
 Listing Courtesy of: NORTHEAST FLORIDA / Listed By: Watson Realty Corp
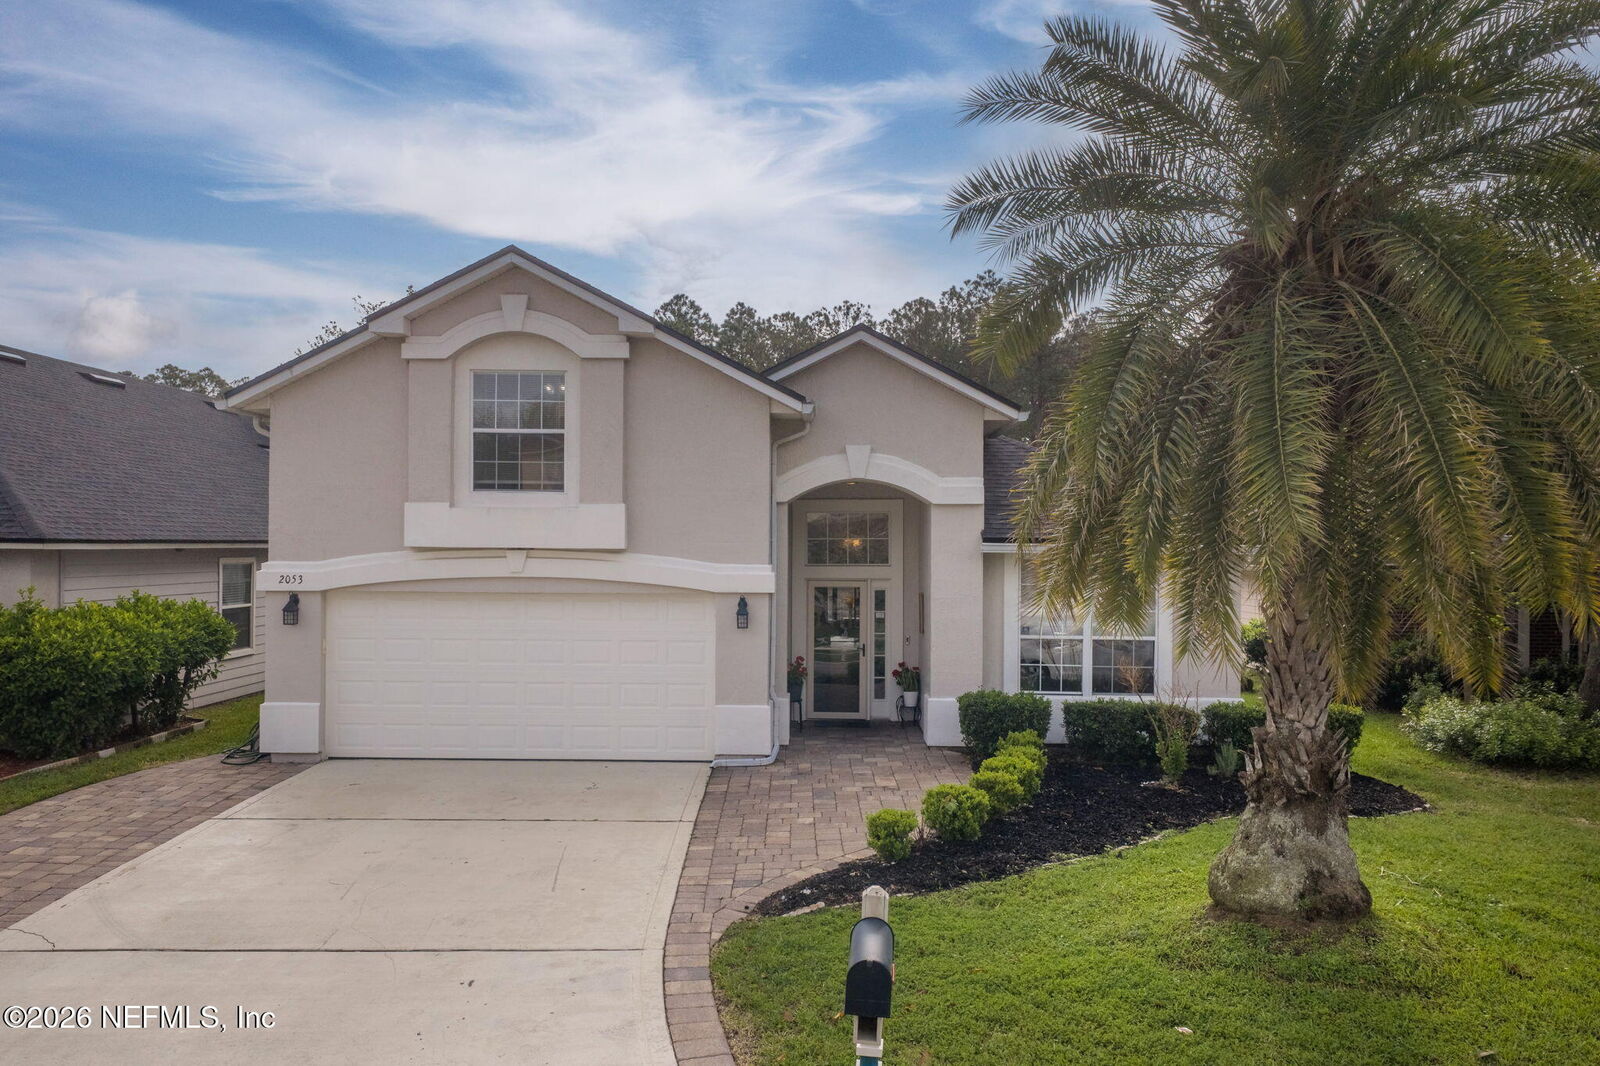
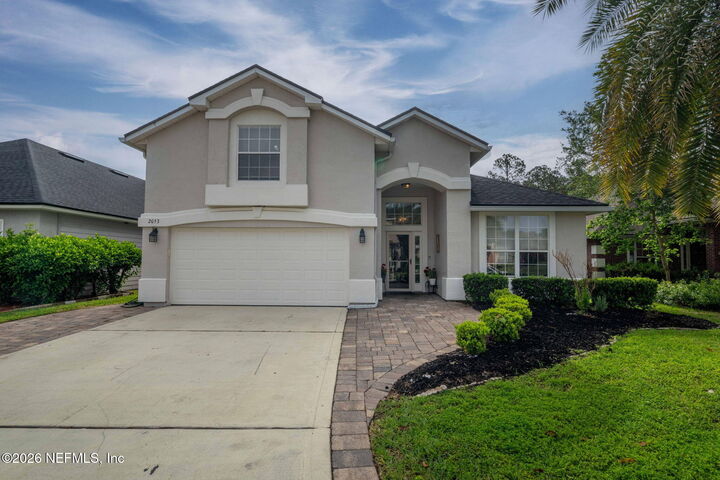
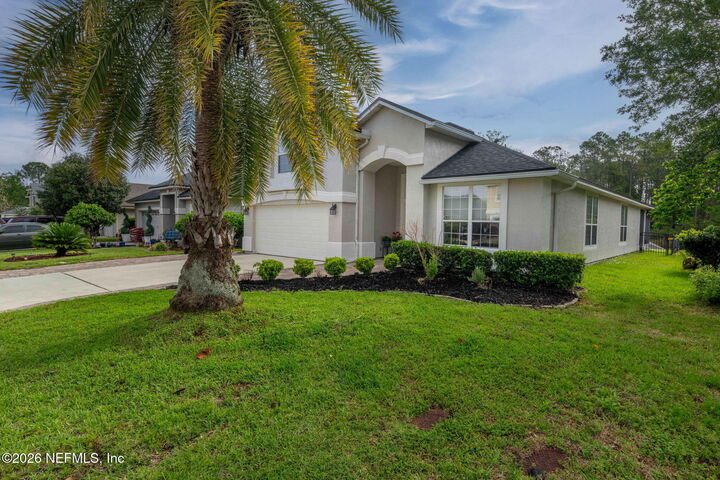
 2053 Trailing Pines Way Fleming Island, FL 32003
Pending (102 Days)
$449,900 (USD)
Description
MLS #:
2139679
2139679
Lot Size
6,534 SQFT
6,534 SQFT
Type
Single-Family Home
Single-Family Home
Year Built
2003
2003
Style
Traditional
Traditional
Views
Protected Preserve, Pond
Protected Preserve, Pond
County
Clay County
Clay County
Listed By
John Warner, Watson Realty Corp
Source
NORTHEAST FLORIDA
Last checked Jul 21 2026 at 2:25 PM GMT+0000
NORTHEAST FLORIDA
Last checked Jul 21 2026 at 2:25 PM GMT+0000
Bathroom Details
- Full Bathrooms: 3
Interior Features
- Appliance: Electric Water Heater
- Appliance: Microwave
- Appliance: Dishwasher
- Appliance: Refrigerator
- Pantry
- Breakfast Bar
- Entrance Foyer
- Primary Bathroom -Tub With Separate Shower
- Walk-In Closet(s)
- Appliance: Disposal
- Laundry: Electric Dryer Hookup
- Laundry: Washer Hookup
- Split Bedrooms
- Appliance: Electric Range
- Primary Downstairs
- Appliance: Electric Oven
- Ceiling Fan(s)
- Open Floorplan
Subdivision
- Pine Lake Ii
Lot Information
- Dead End Street
Heating and Cooling
- Central
- Electric
- Central Air
- Zoned
Homeowners Association Information
- Dues: $55/Annually
Flooring
- Tile
- Carpet
Exterior Features
- Stucco
- Roof: Shingle
Utility Information
- Utilities: Cable Connected, Electricity Connected
Parking
- Garage Door Opener
- Attached
- Garage
Stories
- 2
Living Area
- 2,302 sqft
Listing Price History
Date
Event
Price
% Change
$ (+/-)
Jul 09, 2026
Price Changed
$449,900
-1%
-$5,000
Jun 06, 2026
Price Changed
$454,900
-1%
-$5,000
Apr 10, 2026
Listed
$459,900
-
-
Location
Disclaimer: Copyright 2026 Northeast FL MLS. All rights reserved. This information is deemed reliable, but not guaranteed. The information being provided is for consumers’ personal, non-commercial use and may not be used for any purpose other than to identify prospective properties consumers may be interested in purchasing. Data last updated 7/21/26 07:25

The well-appointed kitchen offers 42'' cabinets with crown molding, sleek quartz countertops, a breakfast bar, and ample storage, all flowing seamlessly into a large, inviting great room. The lower level showcases elegant porcelain tile flooring throughout.
Upstairs, you'll find a private bonus room or 4th bedroom complete with its own full bath--ideal for guests or a flex space. Step outside to enjoy a large screened-in lanai and extended patio, perfect for grilling while taking in serene pond and preserve views.
Chandelier in foyer does not convey!
Additional highlights include a 2-car garage, roof (2023), and a recently updated HVAC (2024). This home truly shows like a model--don't miss your opportunity to make it yours! All of Eagle Harboer Amenitie